Adarsh Gattahalli Master Plan
When will the Adarsh Gattahalli master plan be released?
At launch. Meanwhile, preview the developer’s design approach in the Adarsh Garden Estate (Phase 1) layout across the road.
The Adarsh Gattahalli master plan will be released at launch. Until then, the layout of Adarsh Garden Estate (Phase 1, directly opposite) shows how the developer plans a community: 374 plots on 27 acres arranged around eight themed gardens, with the clubhouse on a proposed 30 m road. Adarsh Gattahalli is planned at nearly twice that scale, with 50+ acres and about 650 plots.
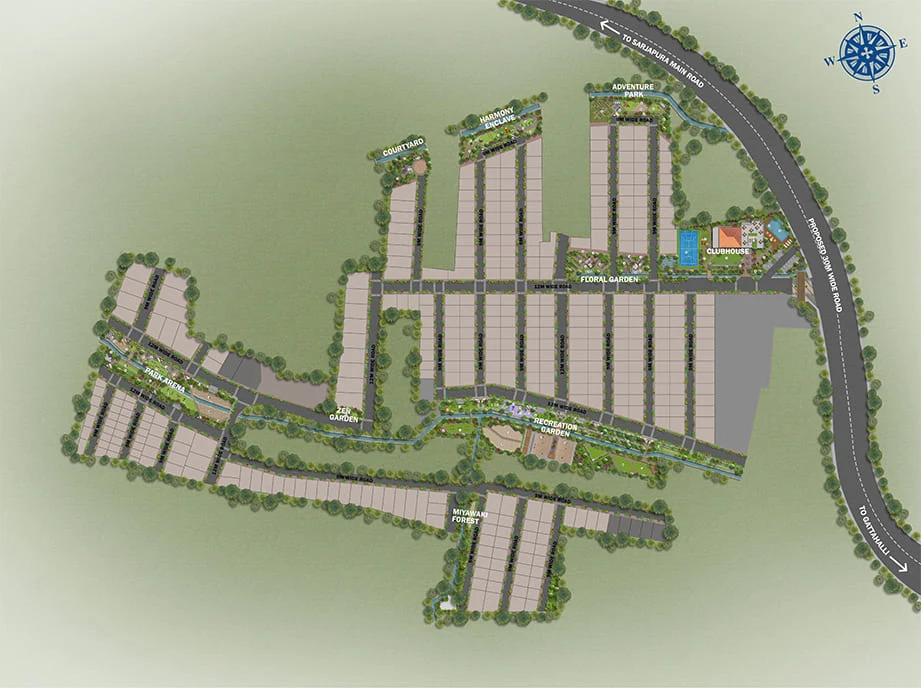
Adarsh Garden Estate (Phase 1) master plan, across the road from Adarsh Gattahalli. The Adarsh Gattahalli plan will be published at launch.
What is already known about the Adarsh Gattahalli layout?
- Land: 50+ acres, directly opposite Adarsh Garden Estate
- Plots: about 650 villa plots
- Standard sizes: 30 × 40, 30 × 50, 30 × 60 and 40 × 60 ft (1,200 to 2,400 sq.ft)
- Larger plots: odd-dimension plots of up to about 4,000 sq.ft
- Building height: each plot is for a villa of up to G+2
Adarsh Gattahalli Contact Us
Pre-launch: register your interest to receive launch details first